ALANYA HOME JOURNAL
Open-Plan Living and Kitchen Layout in Alanya: Light, Odours and Circulation
Plan an open-plan Alanya home around balcony access, daylight, cooking odours, noise, storage and correctly scaled furniture.
Measure fixed points and the main route
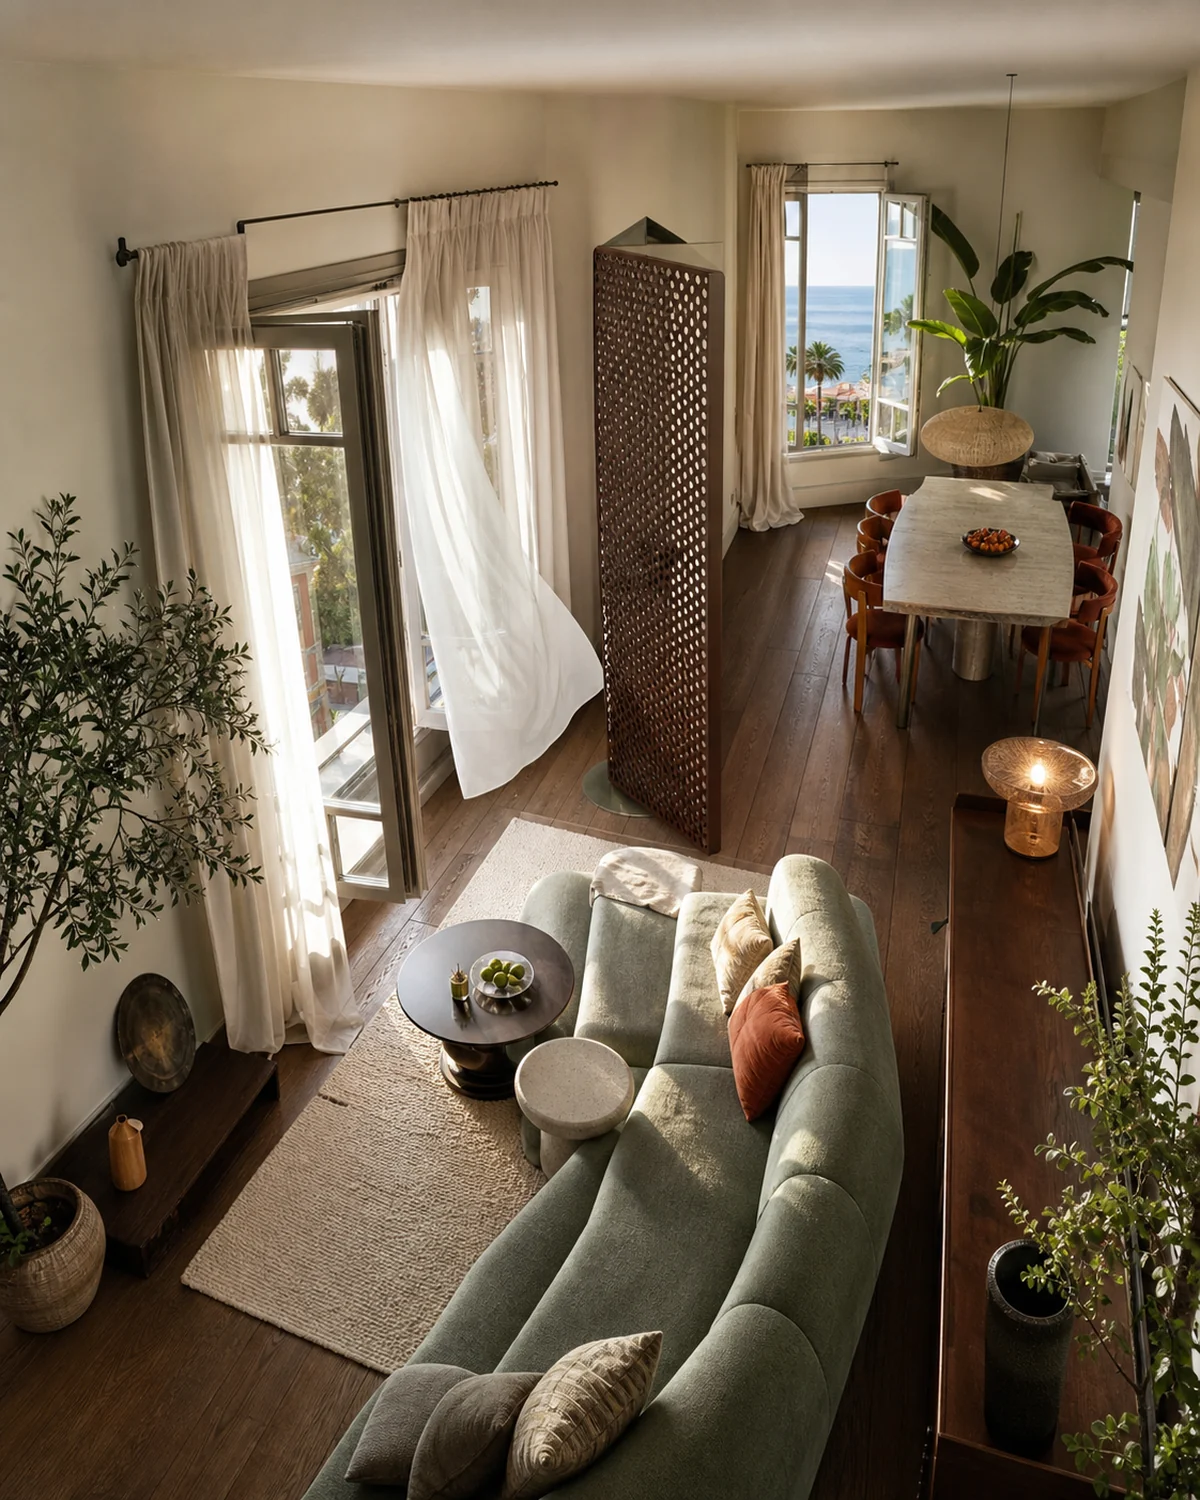
Plot the kitchen, balcony door, windows, air conditioning, columns and sockets on a measured plan. The daily route from entrance to balcony should not conflict with movement between refrigerator, sink and hob. A large table or corner sofa will constrict the plan if chair clearance, an open dishwasher and serving space are ignored. Marking real external dimensions on the floor with masking tape is the simplest way to understand catalogue measurements at home.
Scale furniture for use, not only the view
Facing a sea or city outlook is valuable, but do not narrow the balcony door or place the television in severe glare. A few correctly scaled pieces usually feel calmer than many small ones. Test sofa depth, coffee-table distance and dining-chair pullback together. Repeat a colour or timber note across the two zones; rather than buying every piece from one suite, combine furniture whose function and dimensions work in a shared visual language.
Include odours and noise in the material plan
Correct ducting, filter maintenance and distance from cooking to seating matter as much as extractor capacity. Washable curtains, wipeable chair fabric and an easy-clean low-pile rug simplify daily care. Balance refrigerator, dishwasher and hard-surface noise with curtains, rugs and upholstery without bringing textiles dangerously close to the hob. In homes with frequent frying, closed storage rather than open shelves reduces the accumulation of grease and cooking smells.
Use light to create zones and one atmosphere
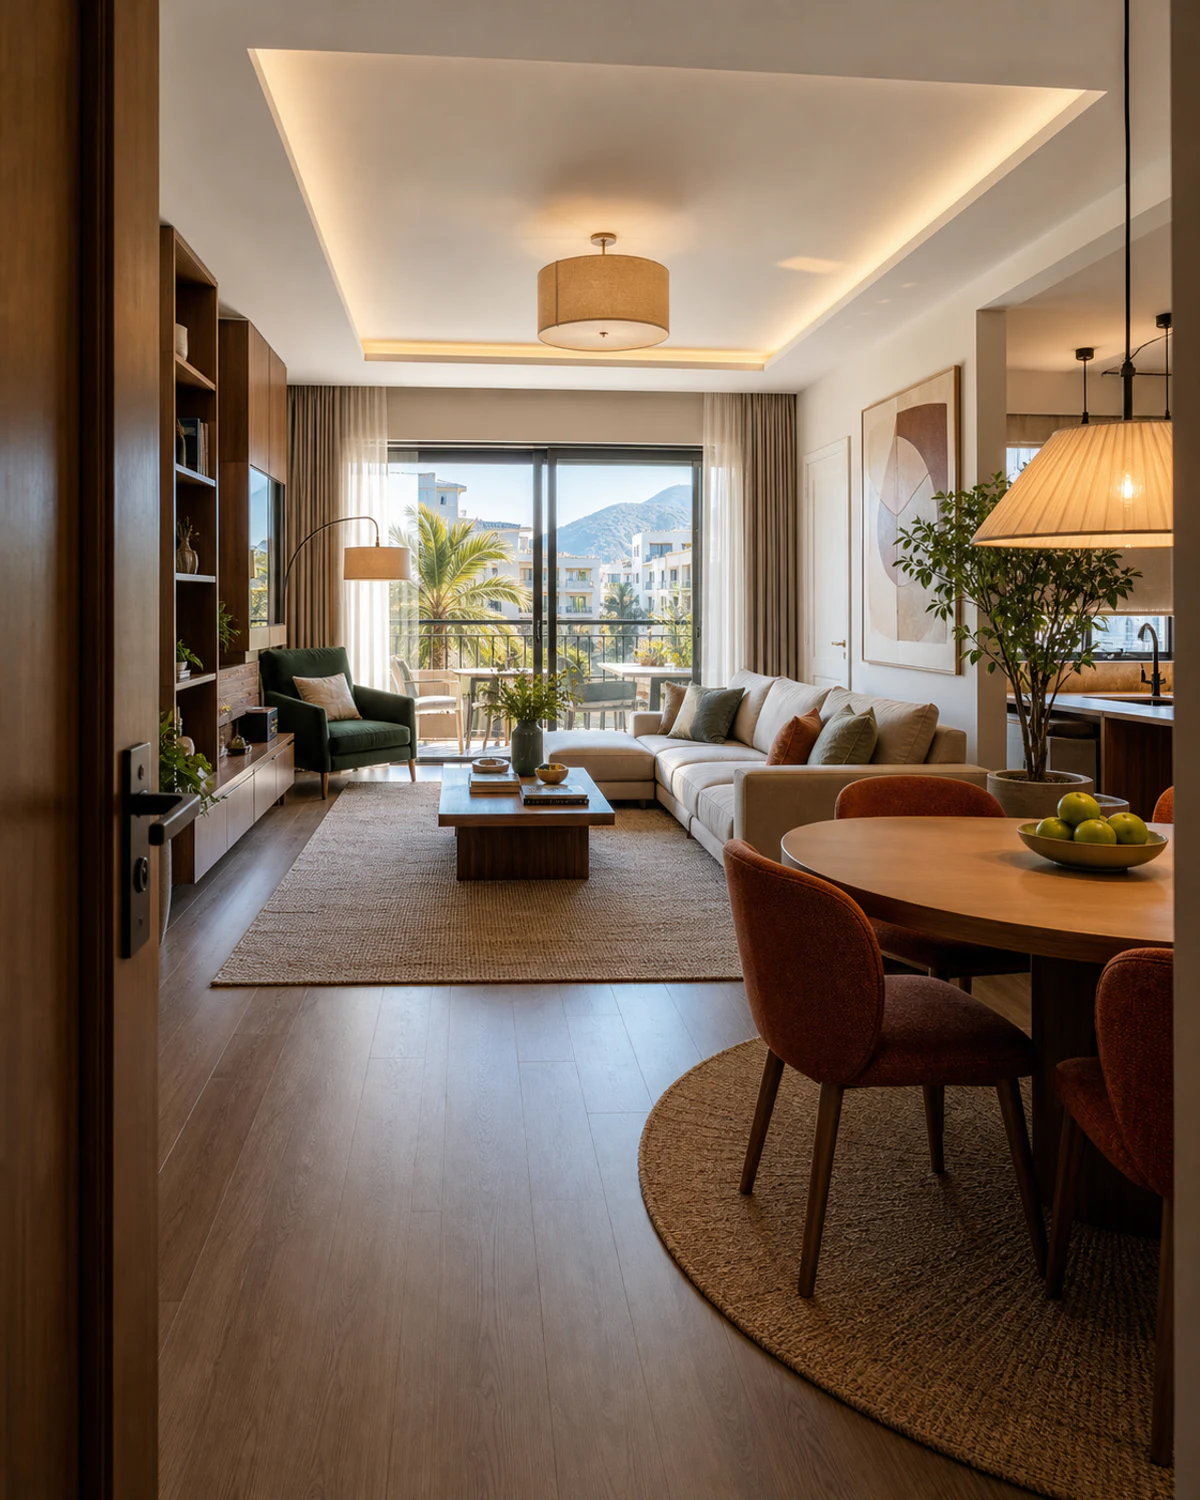
Kitchen work light, controlled focus over the table and soft ambient living-room light should operate on separate circuits. One powerful ceiling fitting cannot serve every open-plan task well. Keep colour temperatures related while adjusting levels to function, and test television glare, counter shadows and reflections in balcony glass. A rug, pendant or slim console can indicate a boundary; a heavy divider that blocks movement is rarely necessary.
Write the delivery and installation sequence
Compare lift, stair, building entrance and balcony-door dimensions with packaged furniture sizes. Do not finalise curtains, rugs or large furniture before fixed kitchen work and electrical points are complete. Lighting and walls first, then large furniture, followed by curtains, rugs and accessories reduces damage and repeated moving. On delivery day, check door swings, socket access, the robot-vacuum route and balcony passage so the plan works in daily life as well as in photographs.
Compare suitable options for your home
Describe your needs once and let us collect suitable options from local companies.
Create a free request →